The architect’s model, brought to life — every curve, courtyard and pool of Al-Quba before materials and colour. Press play and wander.
Want more? Watch the full 1:43 walkthrough →
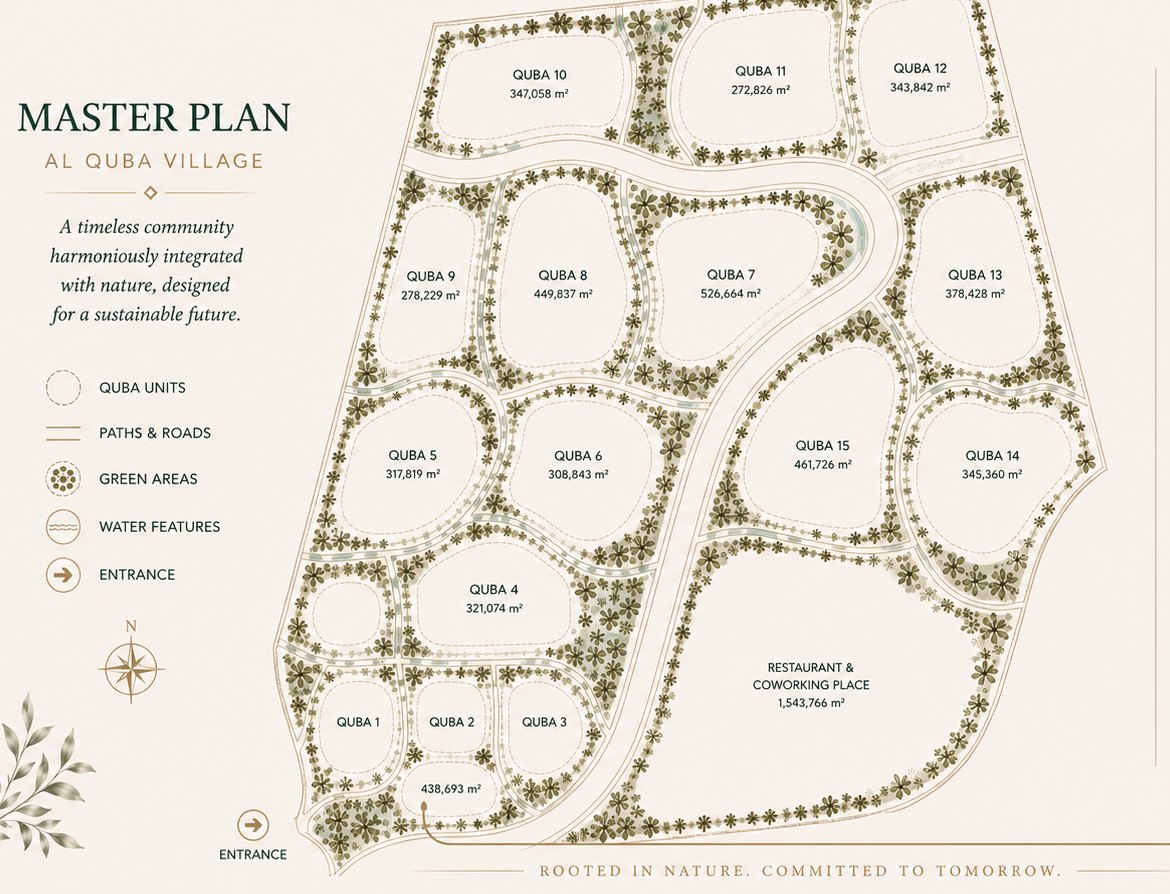
Fifteen villas arranged like a timeless village around the restaurant and coworking pavilion. Click any villa on the plan — its details appear beside the map.
Click a villa on the plan — or choose below.
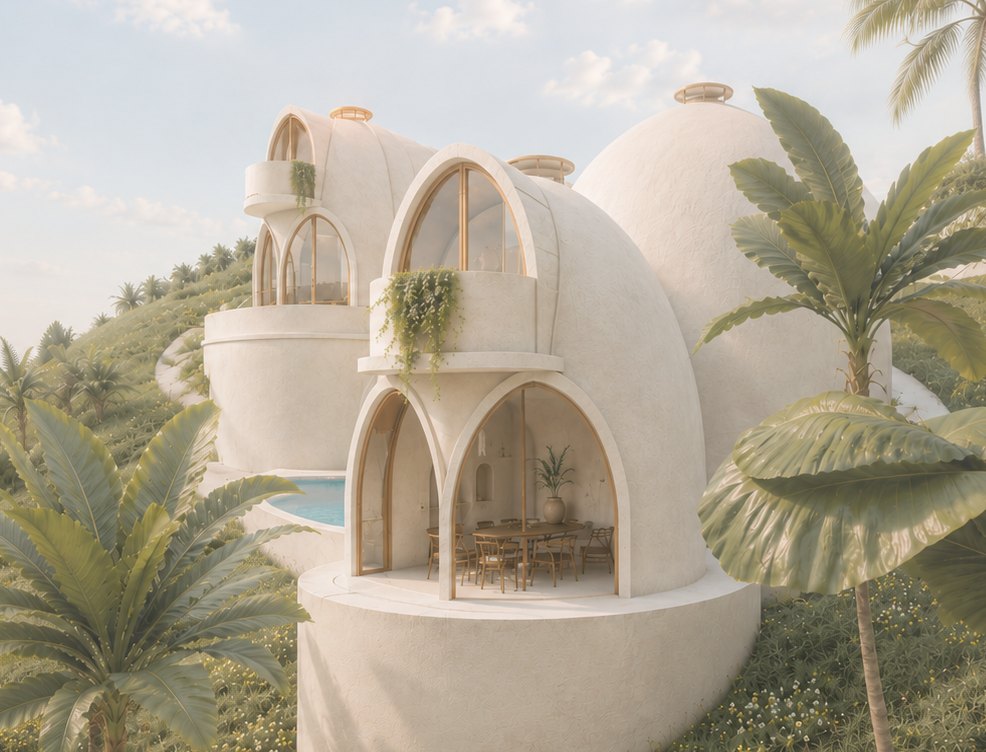
Each Al-Quba villa is a composition of handcrafted domes arranged around a private terrace and pool — a personal oasis that blends into the hillside. Choose the scale that fits your life: an intimate escape, a family home, or a flagship residence.
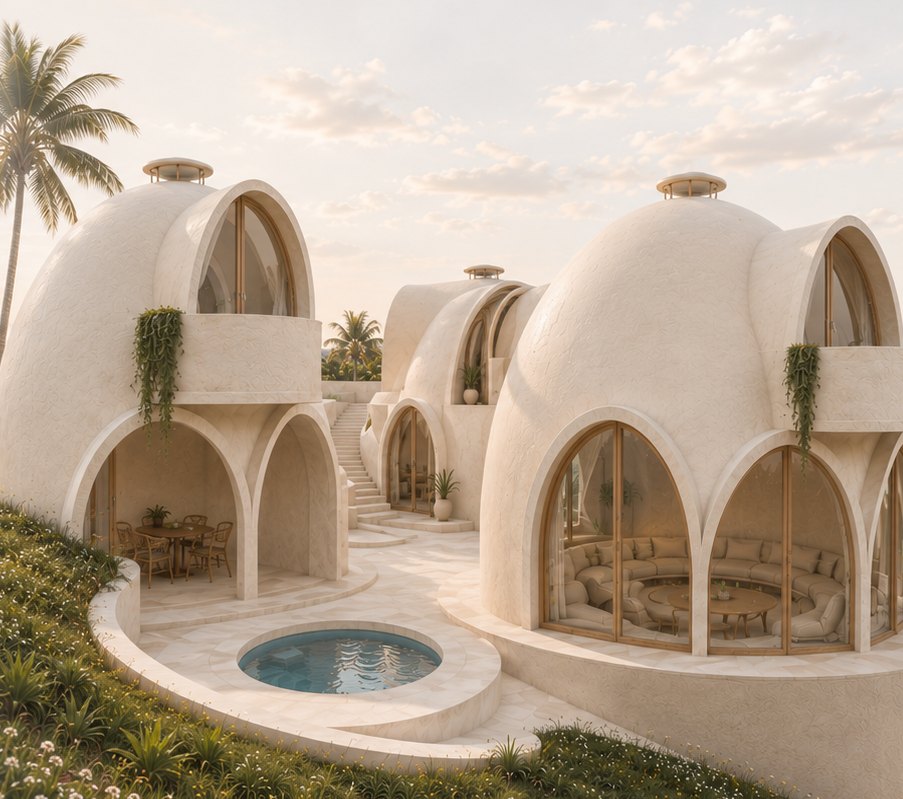
Charming single-storey domes close to the beach. Private 18 m² sleeping domes, a shared double-dome kitchen and living space, and a wide ocean-breeze terrace.
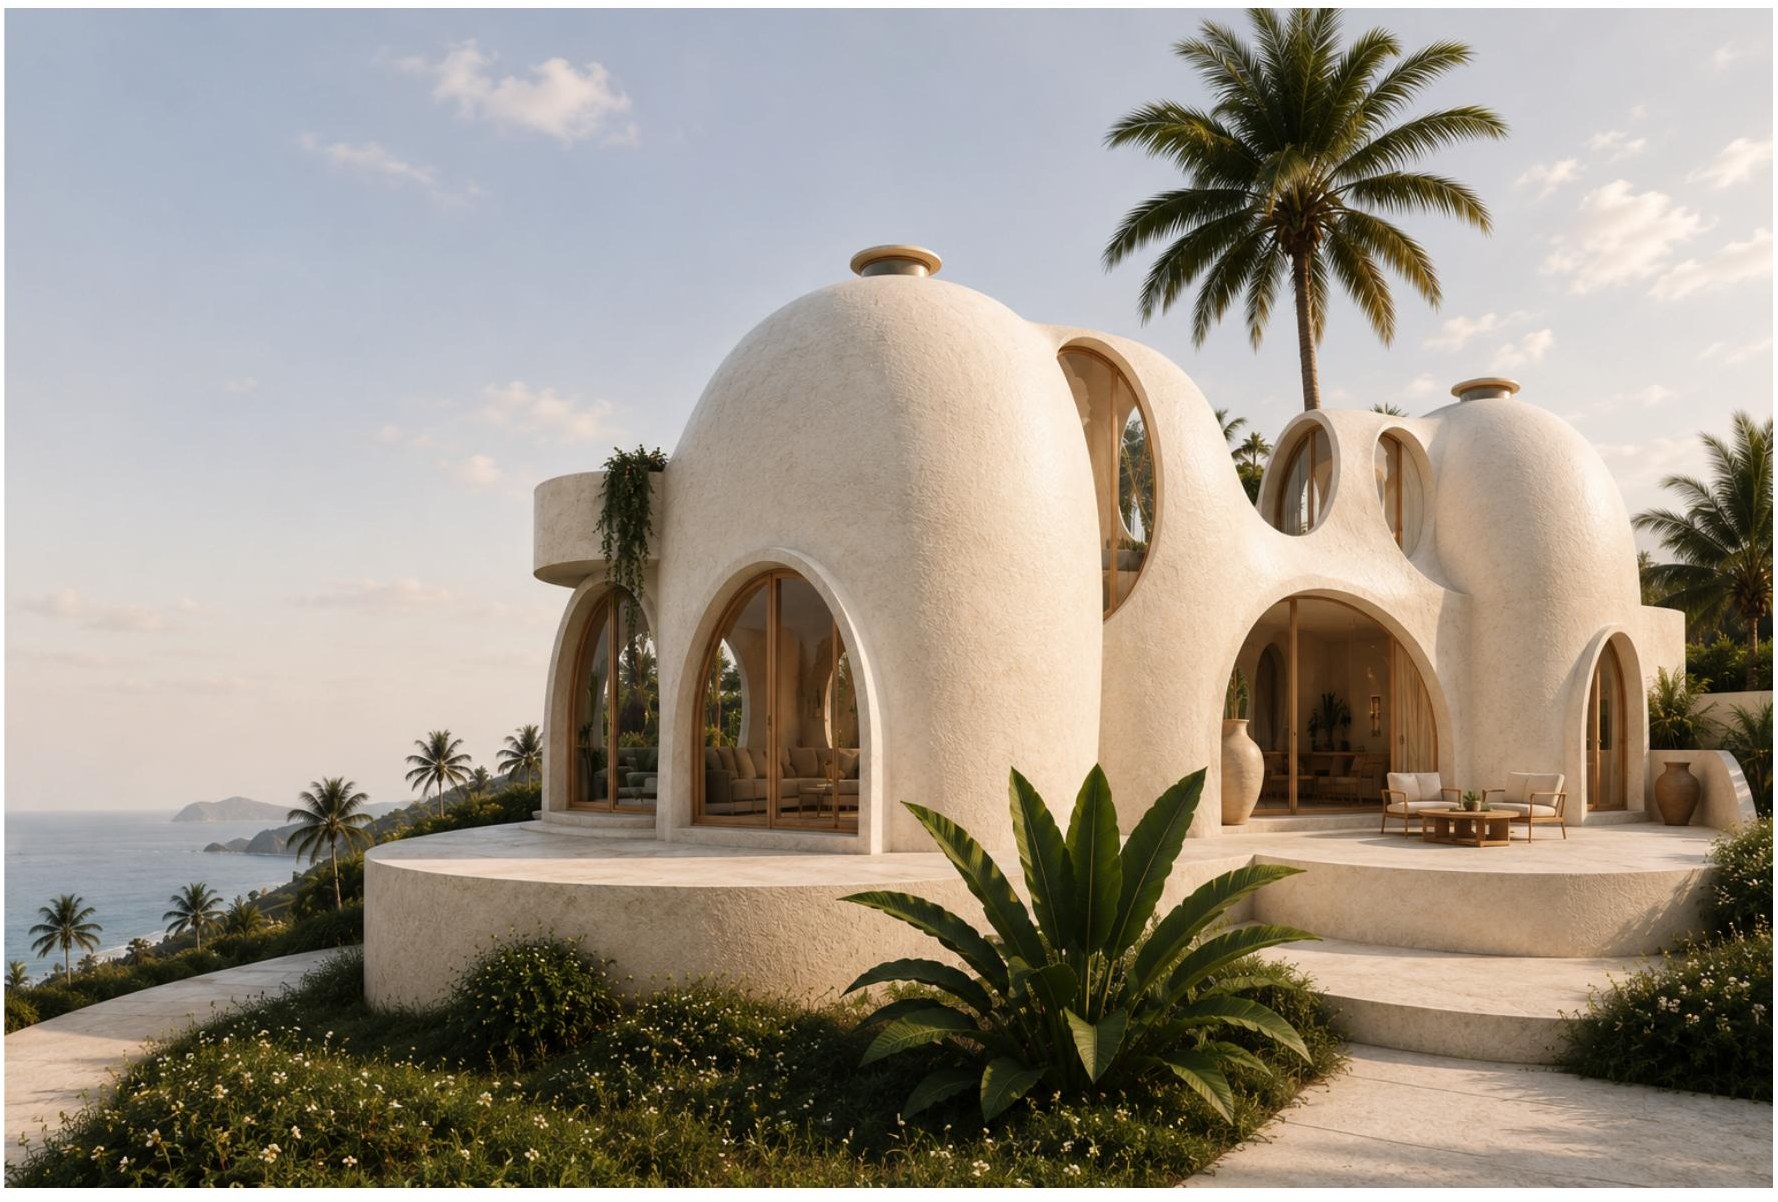
Three distinctive domes — bedroom, living room, kitchen, and a second-floor bedroom — around a large private terrace with a round pool.
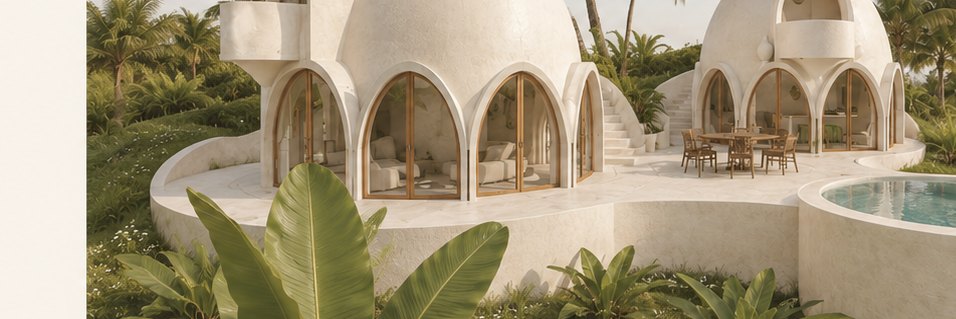
Three domes, 96 m² of living: a single-storey living dome and two two-storey domes with bedrooms, office, and kitchen — arranged around the pool.
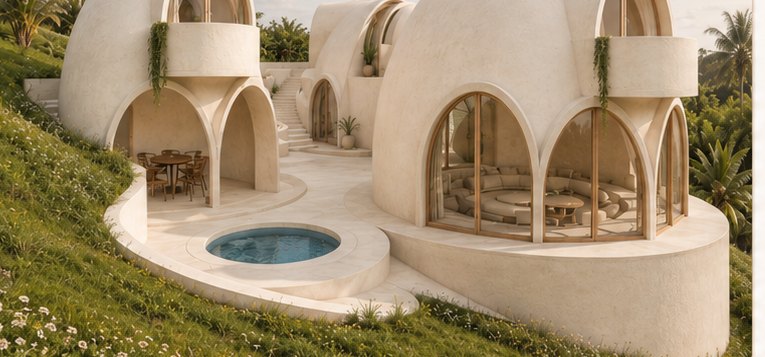
118 m² across three two-storey domes: three bedrooms, a dedicated home office, and a lush pool terrace — five minutes from the beach.
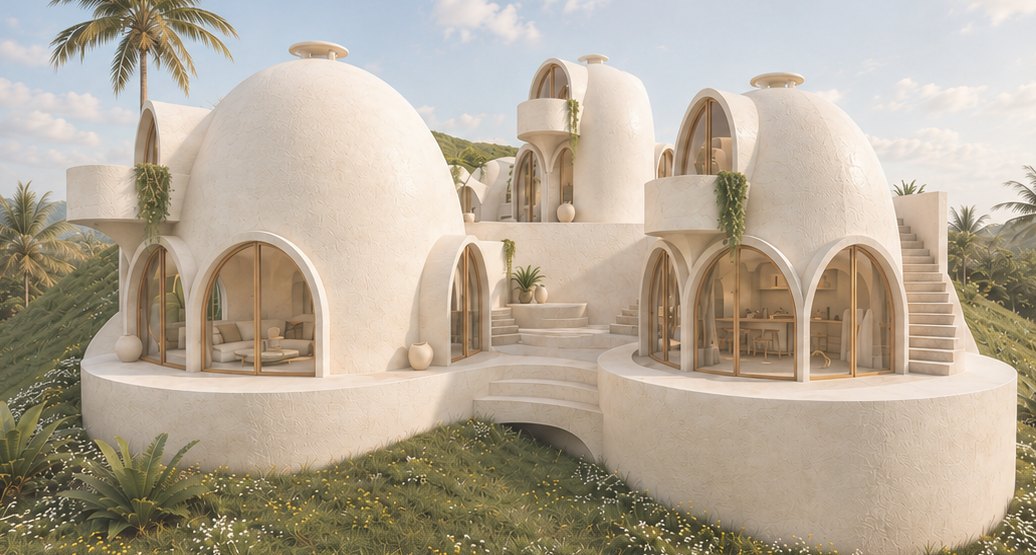
103 m² of thoughtfully crafted space across three two-storey domes, designed for those who blend ambition with serenity.
Two-dome villas of 82–92 m² where every space earns its keep: living, sleeping, cooking, and a flexible office-bedroom — plus the pool between.
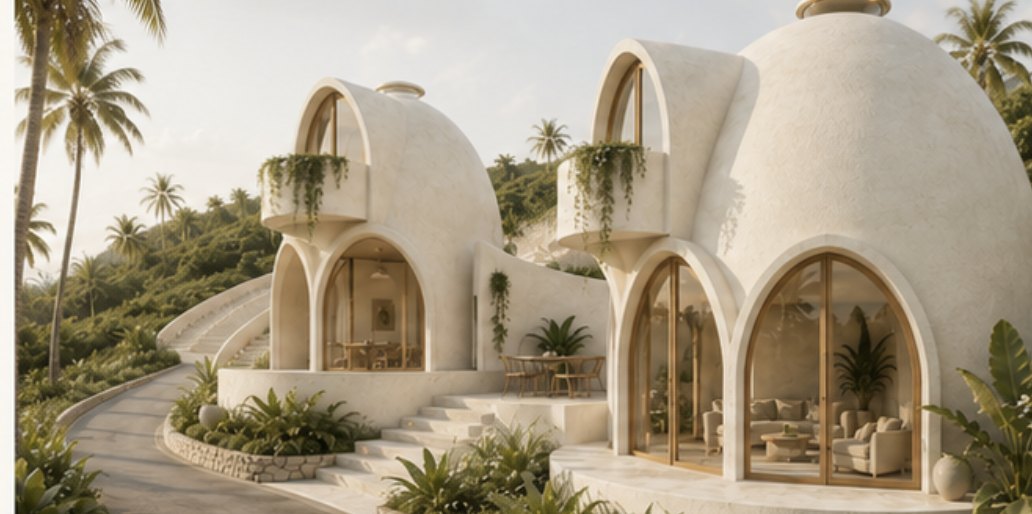
74 m² across two domes: a garden bedroom dome and a two-storey living-kitchen dome with a flexible upper floor, opening to a quiet sitting terrace.
The flagship assets: 215 m² total across two sweeping two-storey domes, with working space, guest rooms, and a round pool in a private garden.
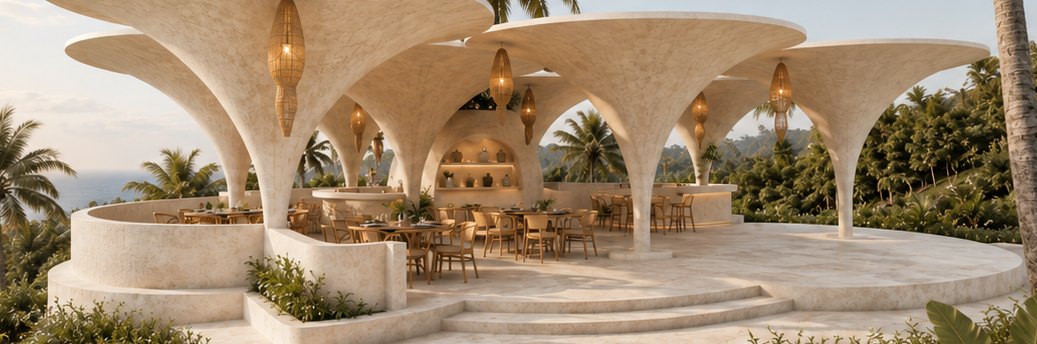
At the centre of Al-Quba: a professional kitchen and café, coworking hub, wellness spaces, playground, and landscaped gardens shared by all residents.
Every figure includes land lease, construction, interior design and first-year operational costs.
Intimate beachside escapes · avg 146 m² land, 18 m² private dome + shared living domes.
Pool retreats & two-storey sanctuaries · avg 338 m² land, 83 m² building.
The Grand Domes — flagship assets · avg 395 m² land, 147 m² building.
Full portfolio: > US$ 8.06 million · See returns & ownership structure →
Every dome villa is available for individual ownership — stay whenever you choose, earn rental income while away, professionally managed year-round. Villas can also be acquired in clusters, or the estate in its entirety as a turnkey boutique resort.
Request the Information Pack →Fifteen villas in three families: QUBA 7 (118 m² indoor, 3 bedrooms, private pool), QUBA 9 to 12 two-storey sanctuaries (74 to 92 m², 2 to 3 bedrooms, terrace) and the Grand Domes QUBA 13 to 15 (105 m² indoor plus 110 m² outdoor, round pool).
A fully finished dome villa with fitted kitchen and bathrooms, landscaped plot, connection to the shared infrastructure (water, solar, waste) and access to the café, coworking space and communal gardens.
Yes. Owners can place their villa in the rental pool managed by the Mentigi Bay team, who have operated dome villas in the same bay for over twelve years. Owners receive a share of net rental income and keep a number of owner nights per year.
Construction is phased. Early buyers choose their plot and finishing options; handover dates are set per phase in the reservation agreement.